Denver ADU Rules, Explained: What You Can Build in Your Backyard
July 22, 2026 · 8 min read · Environmental Architecture LLC
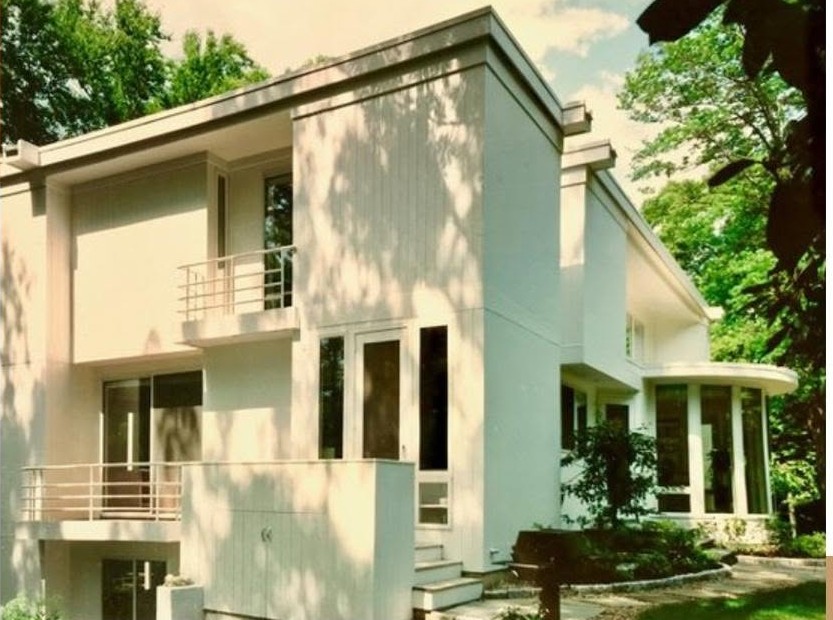
Denver's zoning code has opened the door to accessory dwelling units — backyard cottages, carriage houses, over-garage apartments — in most residential neighborhoods. For homeowners, that's a genuine shift: a path to rental income, multi-generational living, or a downsizing plan that doesn't require leaving your block. But 'allowed' is not the same as 'simple.' Here's what to understand before you start sketching.
Where ADUs are allowed
Whether your lot can host an ADU depends on its zone district. Denver has been expanding ADU allowances district by district, and many lots that were excluded a few years ago qualify today. The first step in any ADU project is a zoning check — the zone district, lot size, and existing structures together determine what's possible.
Size, height, and placement
ADUs are capped in size (commonly around 650–1,000 square feet depending on district and lot), and detached units face height limits and setback requirements from property lines and alleys. Denver's 'bulk plane' — an invisible angled plane rising from the side property lines — shapes the second story and roof form. These rules don't just constrain the design; done well, they generate it. Many of the city's best ADUs are direct responses to the bulk plane.
Utilities and the budget truth
An ADU is a complete small house: sewer and water taps, electrical service, foundation, and full systems. Tap fees and utility connections are real costs that surprise many owners, and they land before framing begins. Get them priced early, because they shape what the rest of the project can afford.
Parking requirements have relaxed considerably, and owner-occupancy requirements have been removed in Denver — but check your specific district, and check any HOA covenants, which can restrict ADUs even where the city allows them.
The permit path
ADU permits run through Denver's Community Planning & Development, typically as a standard residential building permit with zoning review. Timelines vary, but a well-prepared submittal — complete drawings, site plan, and code documentation — moves measurably faster than an iterative one. Plan on design taking two to four months and permitting several more.
The single best investment is a feasibility study before design begins: one page of zoning analysis that confirms what your lot allows, what it will cost to connect, and what the finished unit could rent for. It turns 'we think we can' into 'we know we can.'