Our Design Process
Six phases. No mysteries.
Good architecture is a process before it is a product. Here is exactly how a project unfolds — what happens, what you receive, and how long each phase takes — so the first call already feels like progress.
- 01
Design Consultation
One meeting
Every project starts with a conversation: your goals, your site, your budget, your timeline. The first half hour is free — that's when we get to know each other, and if there's no synergy there's no charge. From there, work begins at $225/hour. Darek has the ability to draw on the spot: he creates a sketch during the appointment itself, so you leave the meeting with a drawing in hand and a clear picture of what working together looks like.
You receive
A sketch in hand · first half hour free · no synergy, no charge · $225/hr after
- 02
Feasibility & Site Analysis
2–4 weeks
Before design begins, the rules of the game are established: zoning, setbacks, height limits, historic overlays, HOA requirements, utilities, and site constraints. What can be built, and what it will take to build it — in writing.
You receive
Zoning analysis · site study · realistic timeline
- 03
Schematic Design
4–8 weeks
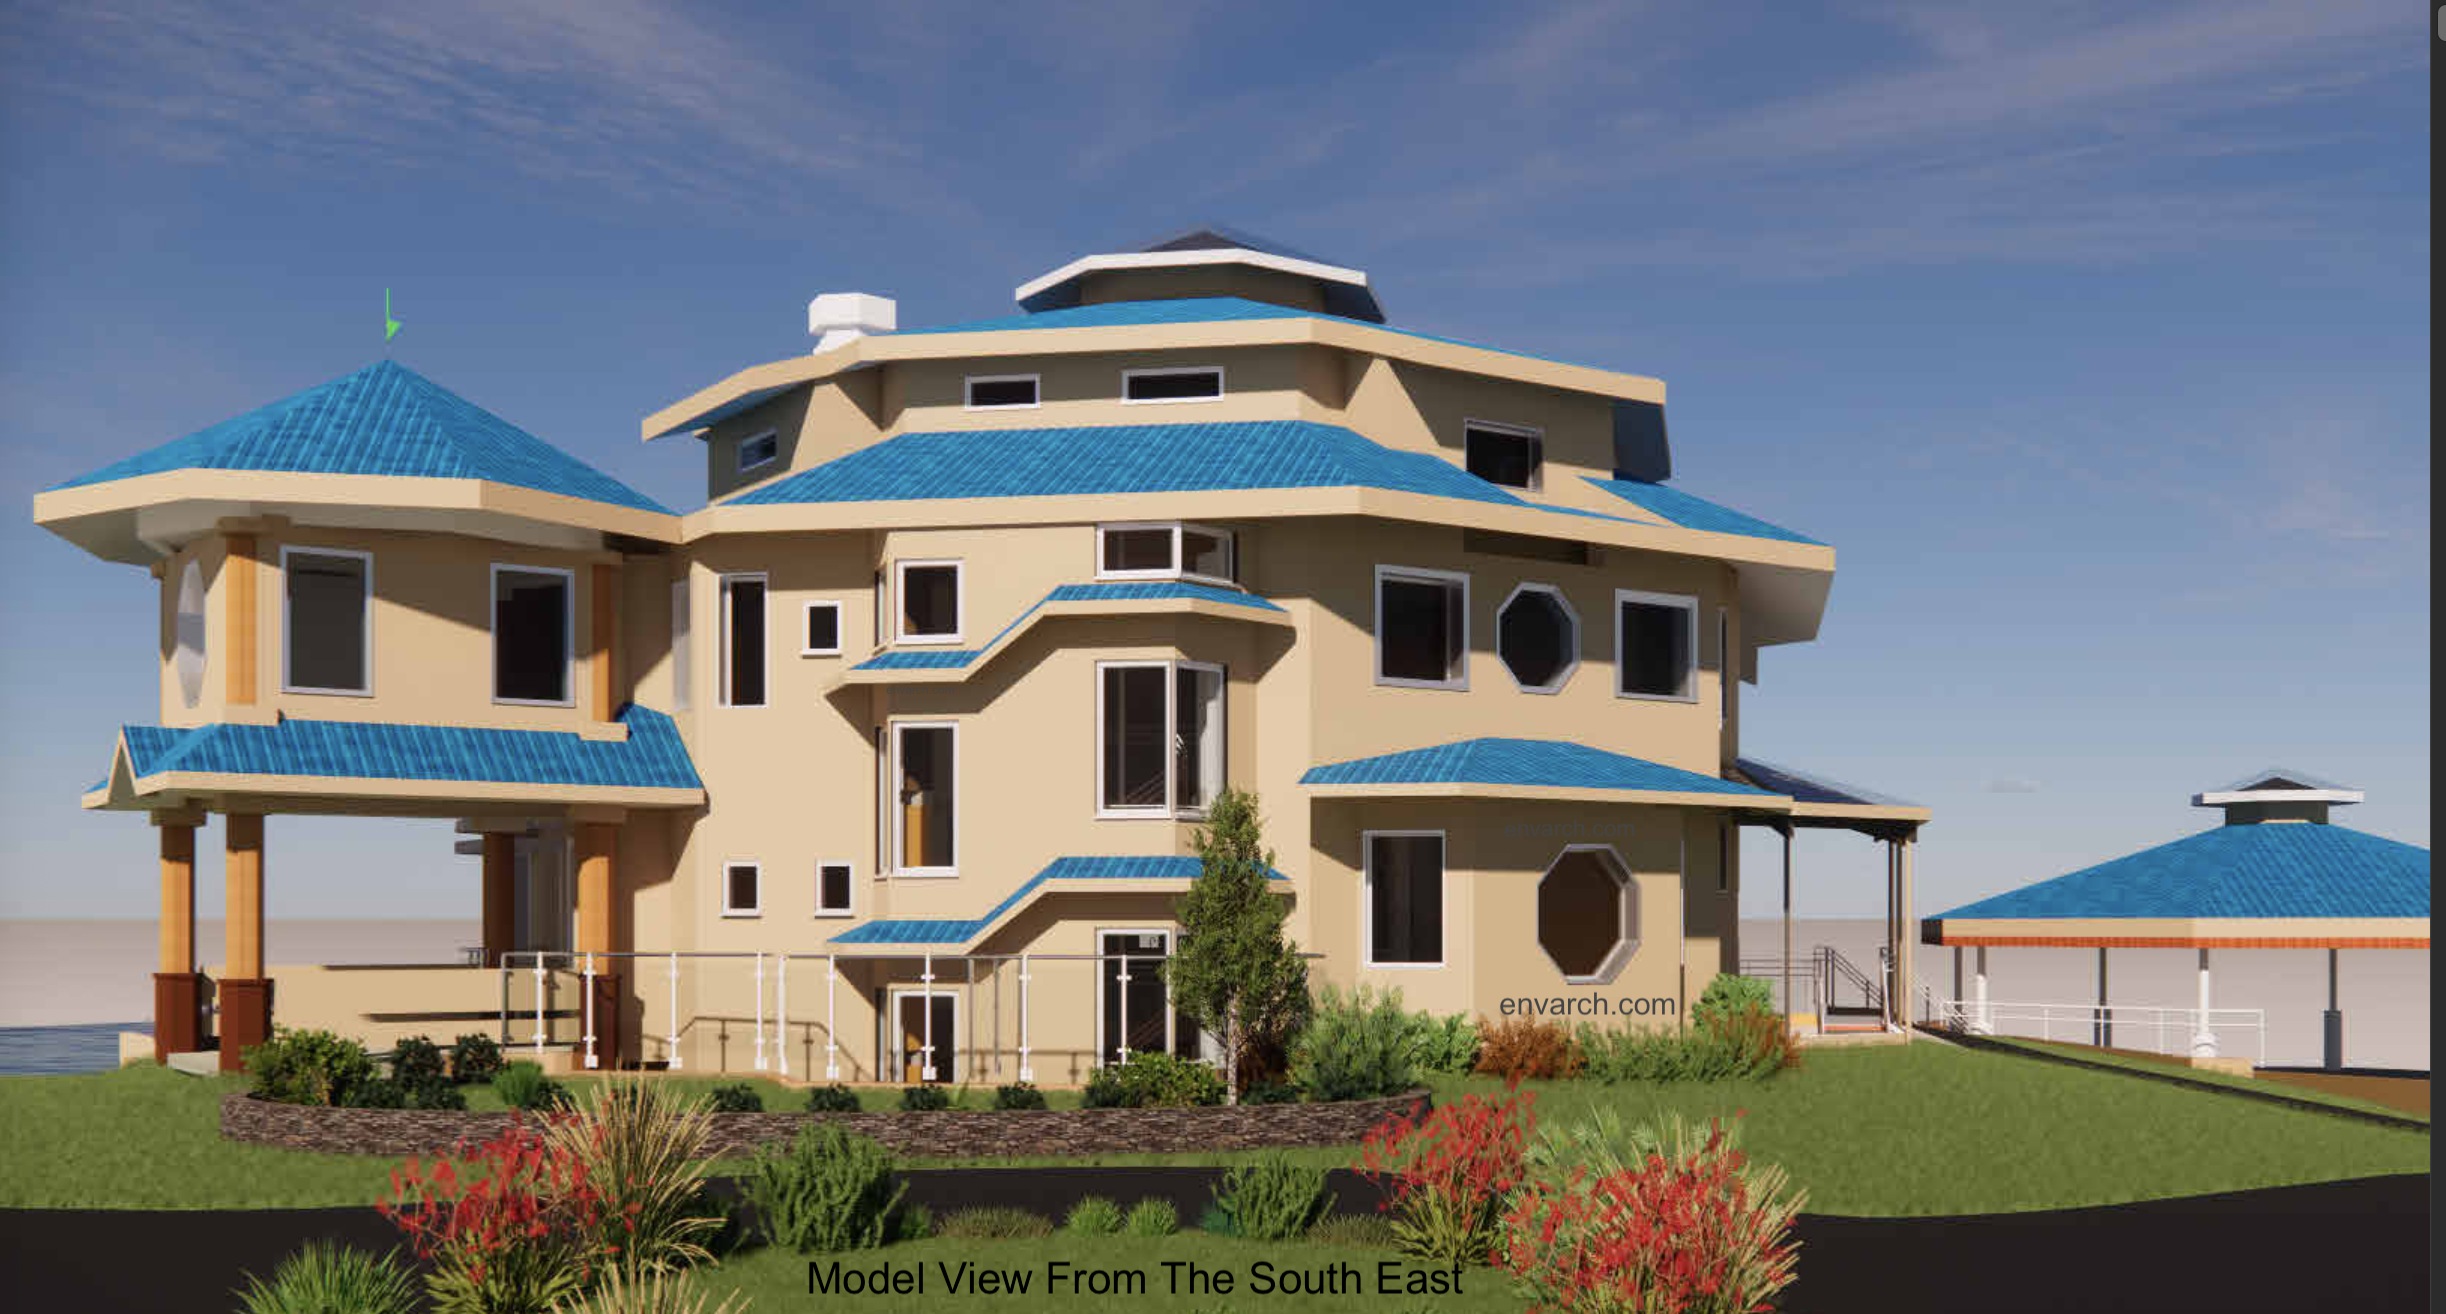
Ideas take shape. Sketches, diagrams, and 3D studies explore how the project could live on its site — massing, orientation, light, and flow. This is the most collaborative phase, and the one where changes are free. Expect two to three genuine alternatives, not one take-it-or-leave-it scheme.
You receive
Design concepts · 3D studies · material direction
- 04
Design Development
4–8 weeks
The chosen direction gets resolved: rooms sized precisely, windows placed deliberately, materials and systems selected. Engineering consultants join the team. By the end of this phase, the design is decided — the remaining work is documentation.
You receive
Resolved design · engineering coordination · budget check
- 05
Construction Documents & Permitting
2–6 months (review varies by jurisdiction)
The complete set of drawings and specifications a builder prices and builds from — and the package your jurisdiction reviews. The firm prepares the submittal, manages plan review, and responds to comments. Complete documents produce comparable bids and fewer surprises in the field.
You receive
Permit-ready documents · managed plan review · bid support
- 06
Construction Observation
Duration of construction
During construction, the architect is your professional advocate: site visits, submittal review, answering the builder's questions, and confirming that what gets built matches what was designed. The goal is simple — the building you approved is the building you get.
You receive
Site observation · submittal review · a finished building that matches the design
Request a Consultation
Start with a Design Consultation.
The first half hour is free — a chance to get to know each other and talk through your site, your goals, and your budget. If there's no synergy, there's no charge. From there, work starts at $225/hour, and you leave the first meeting with a sketch in hand.
Prefer email? The consultation form takes about two minutes — or call or text (970) 989-3877 any time.