Specialty & Advisory
On-Site Architecture Solutions
The architect in the room, solving it where the problem actually is.
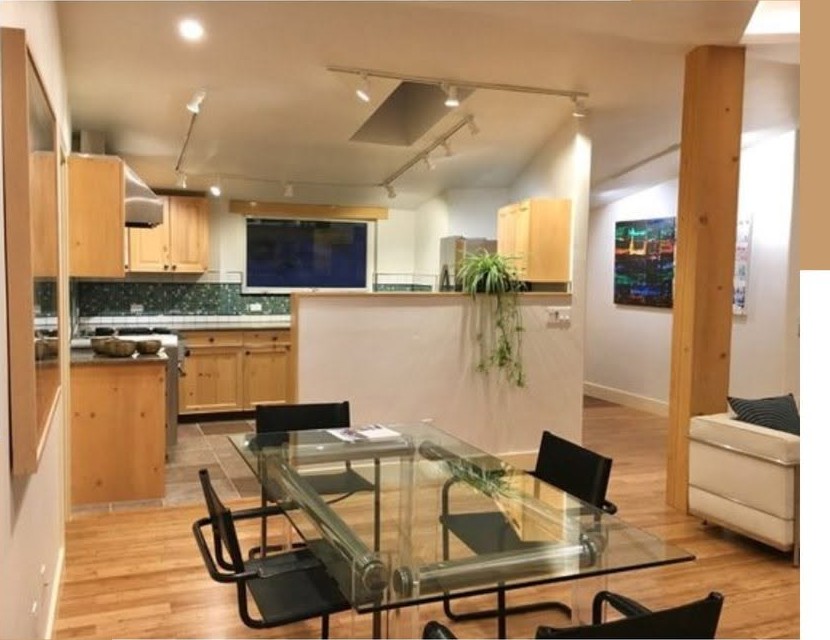
Some problems cannot be solved from a desk. A wall opens and reveals framing nobody expected. A stair landing lands three inches wrong. A homeowner stands in a room and cannot picture what the drawings promise. Those moments call for an architect on site.
This service brings the design work to the building. The firm measures existing conditions, sketches options in place, and gives your builder a clear, buildable answer the same day — instead of a two-week loop of emails and revised sheets.
It is equally useful before design begins: a walkthrough of a house you own or are about to buy, with immediate feedback on what can move, what must stay, and what it will realistically take.
How it works — in Darek’s words
When we meet, I will ask about your preferences as we walk the site or existing building. I seek to fully understand you while I assess the potential assets and note any challenges to overcome at the site. Then, with you, I discuss ideas for your immediate feedback and draw plans and 3D sketches on paper as we discuss each idea. This process, with its many refinements, provides you with graphic solutions to achieve your purpose for the meeting and the design.
An example
Something I learned at 20 is that my client’s purpose drives the creative path to their solution. My friend Reid Rosenthal asked me to design and help renovate a roofless, half-framed mountain home he bought west of Ft. Collins, after my first year at Pratt Institute of Architecture in New York. The place needed something to unify the three-story home. I suggested a grand rustic staircase spiraling around a ponderosa pine tree connecting all three stories. We cut a tree from the property, erected the trunk from basement to above the second floor, and I hung milled treads from steel bars. Reid put the house on the market that week — and Osprey Homes blossomed.
The invitation
- 1.If there is no synergy between us, I will stop and there is no charge; otherwise we continue to create the most buildable solutions with clear drawings that you can keep and use.
- 2.Payment is made at the meeting’s completion with no further obligation to continue.
- 3.Compare the best graphic architecture solutions and make informed decisions with the input of a builder and realtor: “Let’s buy and then make the changes,” “Let’s stay and renovate,” or “Let’s finish this design in detail and build right here exactly what we want.”
- 4.Expediency: this method cuts two-thirds out of the design time and cost compared with traditional remote design in the office, and eliminates guesswork and loss of creative momentum.
- 5.If you wish, Darek will then complete all the detailed architecture needed to build your project under a very fair architecture agreement.
Common questions
Yes — the first half hour is free. It's a chance to talk through your site, your goals, and your budget, and to see how Darek works: he sketches during the meeting, so you leave with a drawing in hand. If there's no synergy, there's no charge — all will know, and you're free to move on. From there, work runs at $225/hour, with the hourly price reduced after 5 hours.
Related services
Sustainable & Energy-Efficient Design
High-performance buildings that cost less to run and feel better to be in.
Feasibility, Zoning & Permitting Support
Know what you can build — before you buy the lot or hire the contractor.
Healthy Home Design
Daylight, fresh air, and low-toxicity materials, designed in from the start.
Home Design Counseling
Hourly guidance for homeowners who need answers, not a full commission.
Realtors Design Counseling
Give your buyers a straight answer about what a house can become.
Builder Resources
Drawings that survive the field, and an architect who answers the phone.
Mystical Architecture & Healthy Home Design
Sacred geometry, Feng Shui, and building science combined into one healthful design.
Drawing & 3D Drawing Solutions
See it before it is built — precise drawings and 3D models of your project.
Request a Consultation
Tell us about your project.
Every engagement begins with a conversation. The first half hour is free — if there's no synergy, there's no charge. Darek Shapiro reviews each inquiry personally, backed by 40 years of experience.
Prefer email? The consultation form takes about two minutes — or call or text (970) 989-3877 any time.